Quick Find

Written By

There’s a particular warmth to exposed beams that feels so comforting, a structural piece of history that has weathered the years to remain in its place. Whether they’ve existed for hundreds of years or are a more recent addition, they add a beautiful sense of texture and tone to interiors that is so evocative of the rural countryside. Their charm can so easily be lost beneath layers of newness, and it is certainly a skill to celebrate age-old craftsmanship in a timeless and tasteful way.

Set amongst the Wiltshire countryside, Ham House is a lesson in letting original features take centre stage. Its exposed beams hold incredible texture, which is contrasted by clean lines, crisp white walls and poured concrete floors. The simplicity of the surrounding interiors gives the timber room space to breathe, creating a striking contrast between old and new.
Flooded with natural light, the space feels calm and considered. The vaulted ceiling adds dramatic height whilst the exposed beams create decorative shape, filling the vast space with character and warmth.
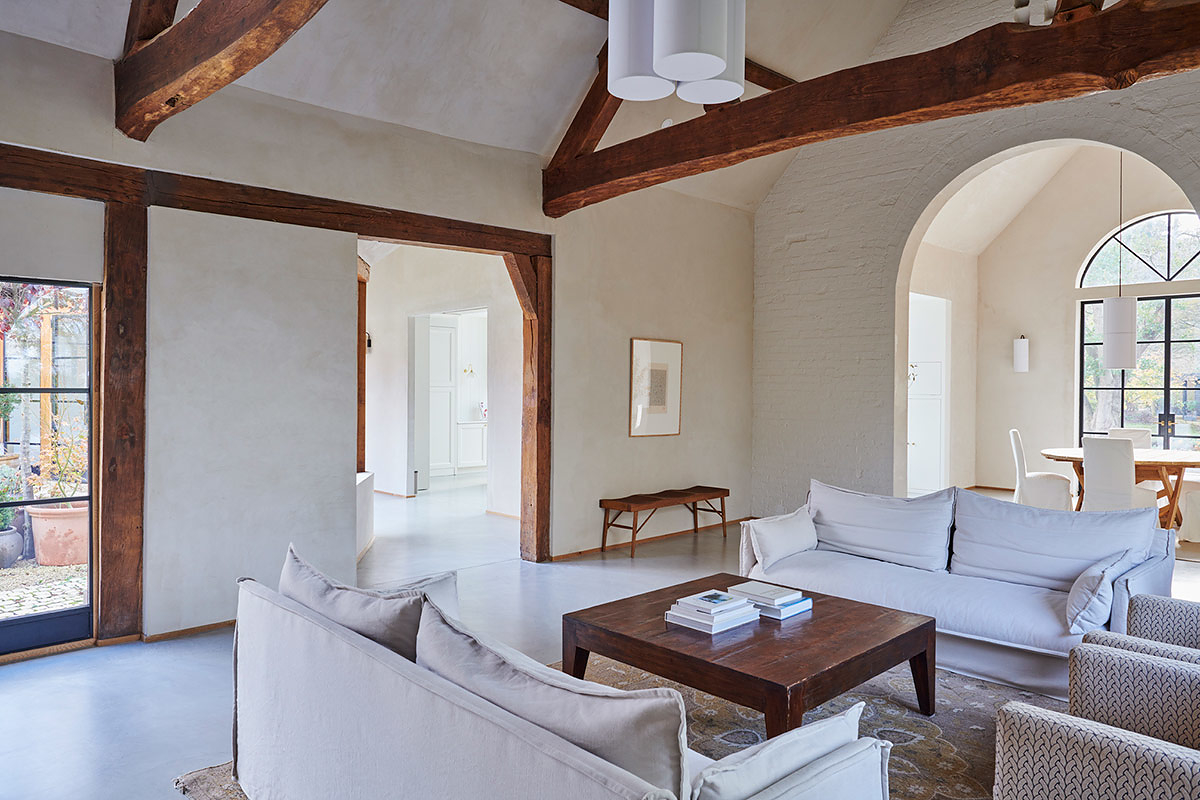
A cleverly converted house with an original clocktower, The Gatehouse is often favoured for its showstopping archway that opens out into the sunlit dining area. In the rest of this open plan space however, it’s the richly toned beams that create stunning shape and visual interest. Reaching up into the tall ceilings above, their organic shapes and textures sit beautifully alongside soft lime plaster walls.
The modern elements of this home help to highlight its classic features, like the Crittall doors that bring nature in so effortlessly to sit alongside this earthy palette. Along the corridors and up through the bedrooms the effortless sense of style continues, making this location feel cohesive and timeless throughout.
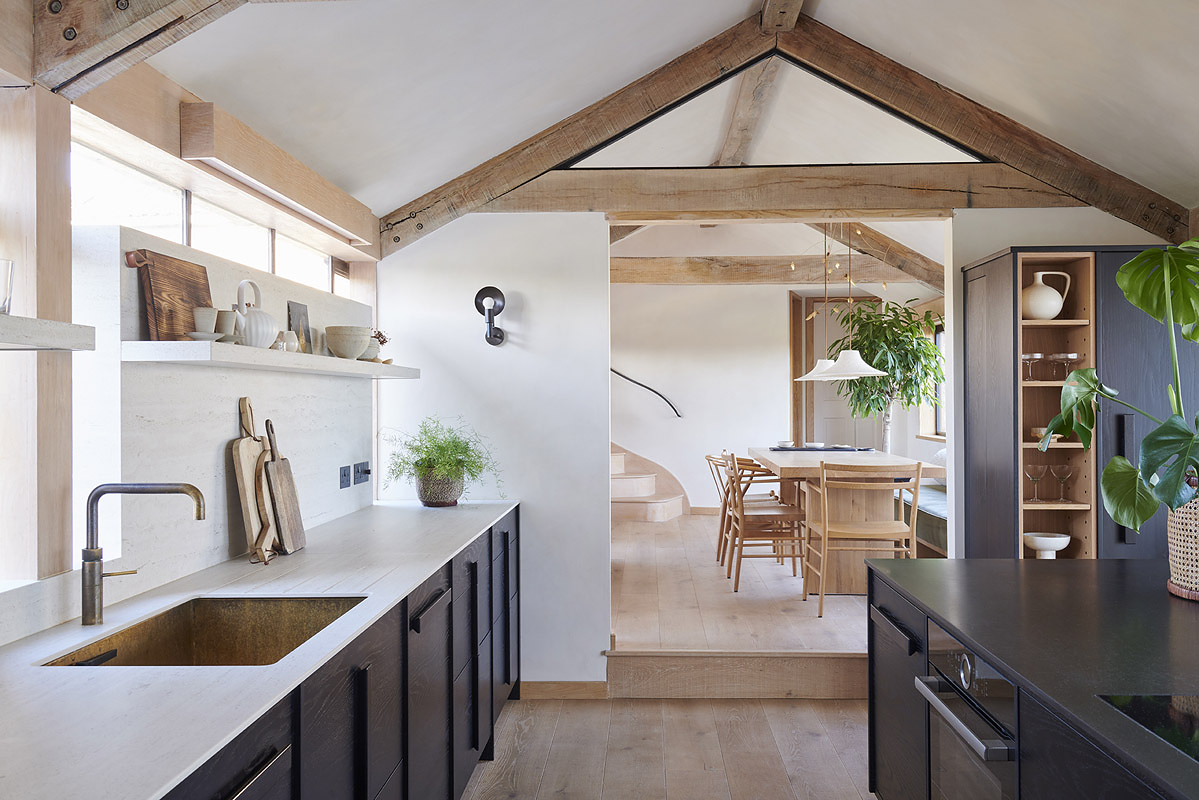
Soft and serene, The Willows brings a paler tone of timber to its lovingly adorned interiors. Once a Regency farmhouse, this Wiltshire home has been transformed into a contemporary space that’s filled with light. Natural wood pieces and a hand-carved staircase add to the elemental feel of the open plan kitchen and dining space, with splashes of green foliage accenting the neutral walls.
The recently converted hayloft bedroom also features exposed trusses beneath a softly limewashed ceiling, creating a gently rosy tone that exudes quiet comfort. Sheer, draping fabrics add to the tender atmosphere of this room, where skylights welcome in hazy bursts of sunlight. Elsewhere in this property original features shine more prominently, like the airy entrance hall that gladly displays its flagstone tiles and spiraling staircase with beams above.
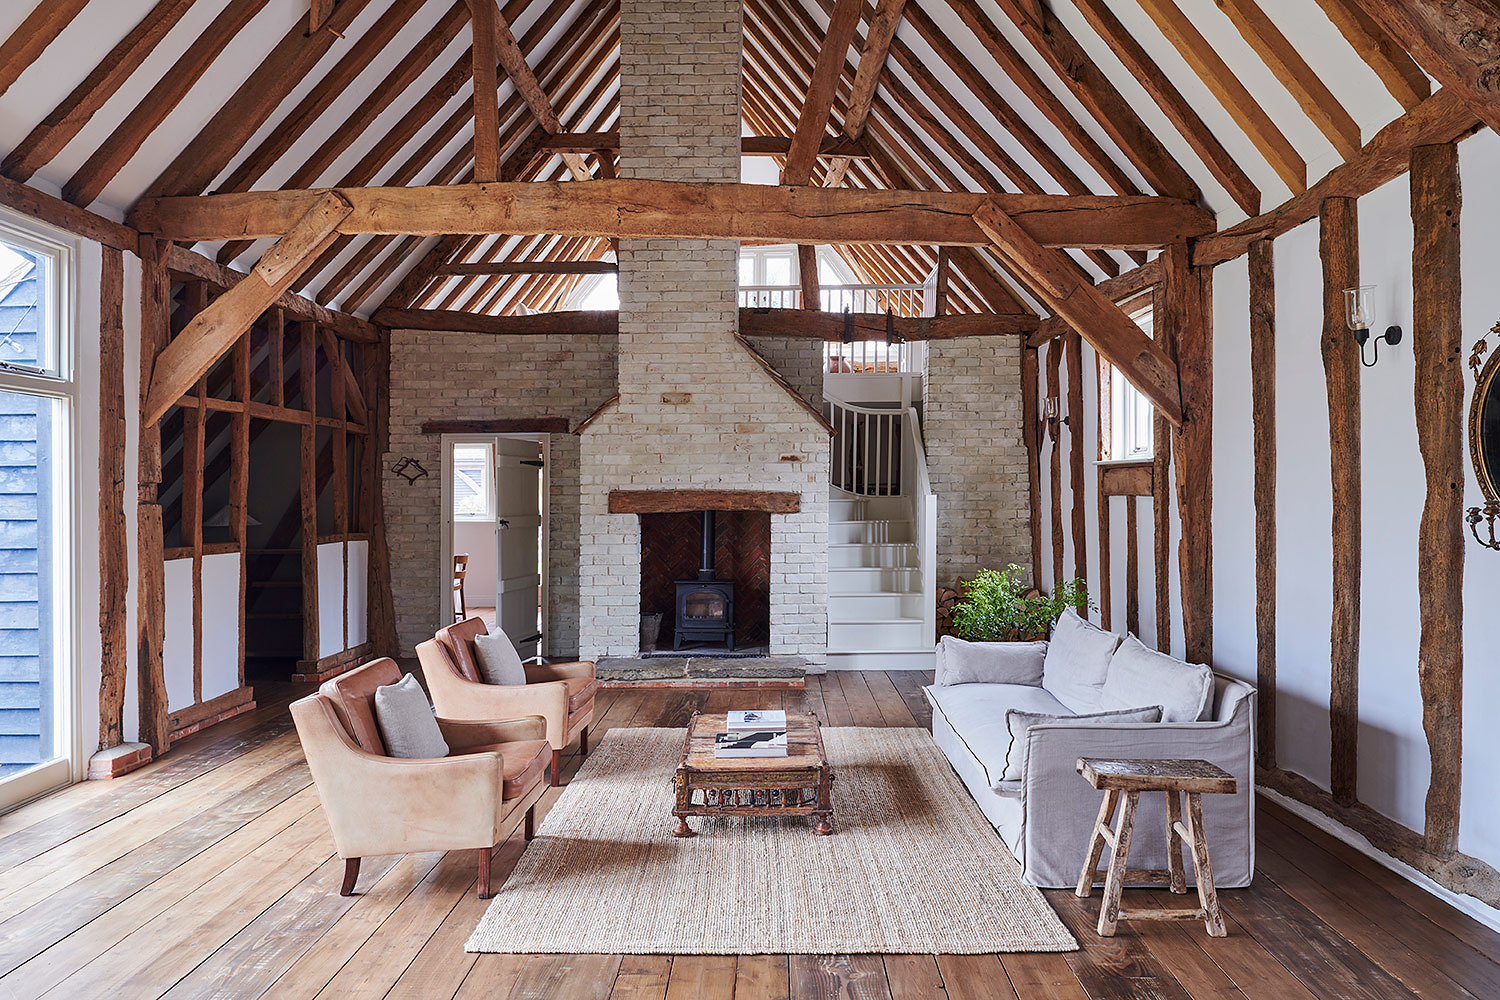
Scale is everything at Hambledon Barn. This dramatic timber framed barn in Hampshire draws the eye ever upward, its vaulted ceilings woven with deeply hued exposed beams. They flow through and between one another, creating stunning architectural shapes and filling the walls with rich texture. The original brick fireplace stands proudly central, with a classic woodburner crackling merrily below.
The main area leads on to two mezzanine areas, which add depth and open up new possibilities on shoot days. The kitchen, dining area and bootroom are also host to pretty period features, together perfectly embodying the essence of a country home.
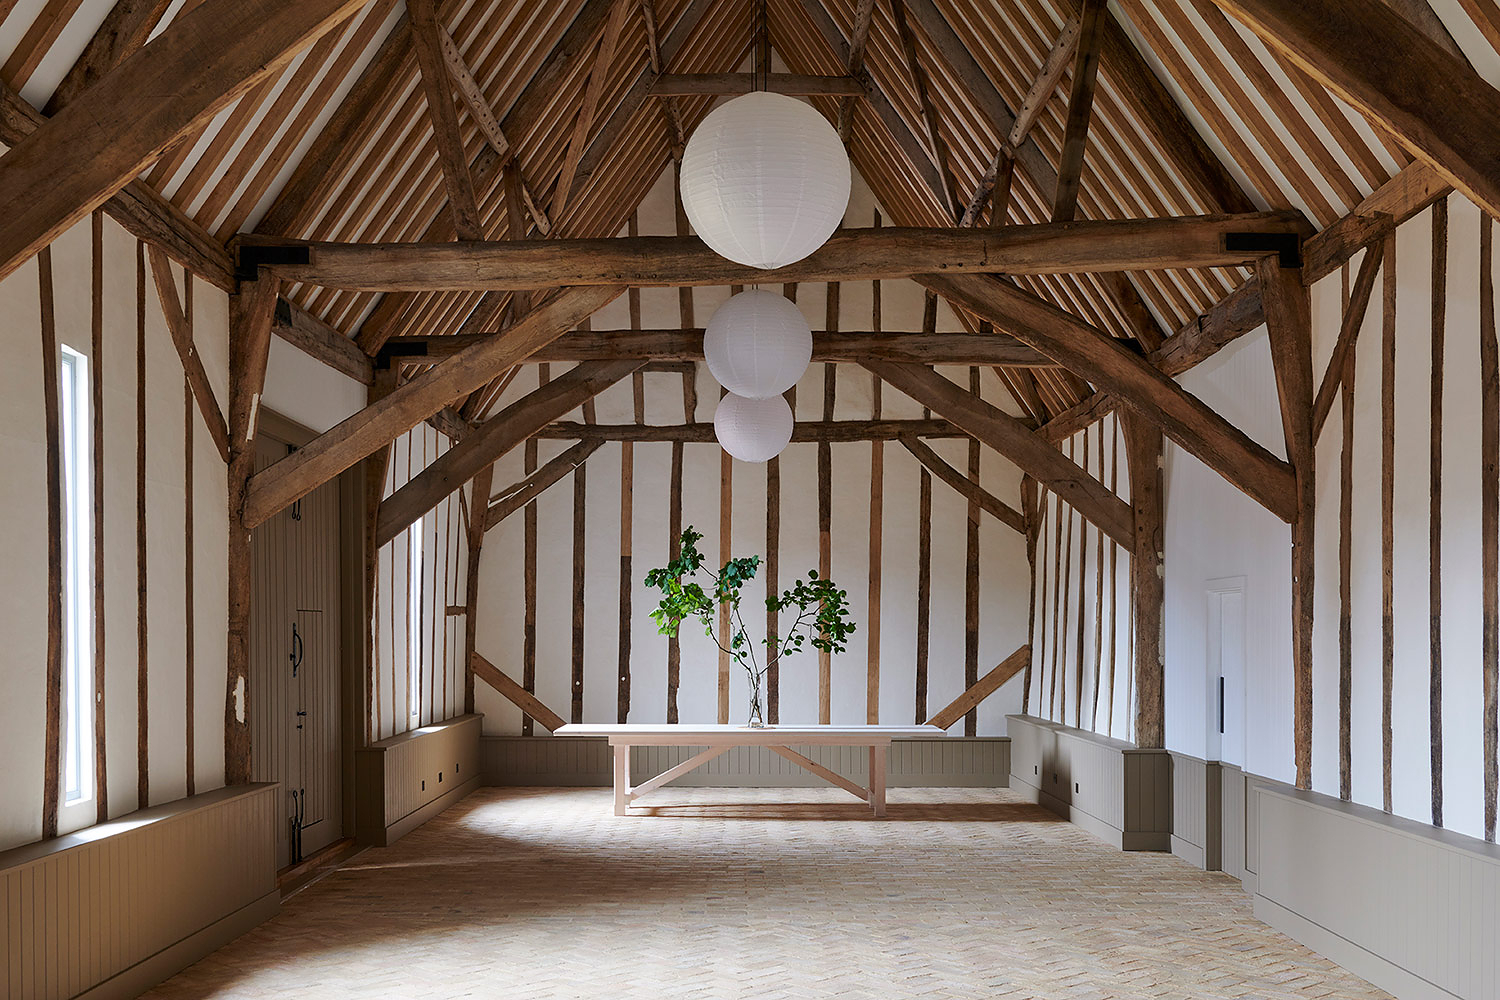
Spacious and beautifully understated, The Thatched Barn brings clean open space with visual edge. This Grade II listed barn features a large, open interior framed by exposed beams, creating a feeling of structure and character that just works. It’s an incredibly versatile space, with plenty of room to let creative visions emerge and evolve.
The brick parquet floor adds even more texture beneath the timber, creating a concise palette of warm, natural materials. The space feels like a blank canvas, but one with a well-worn sense of time written into its walls. Outside, a walled courtyard and country garden offer even more scope for shoot days, whilst practical spaces for storage, props, hair and make-up make The Thatched Barn well suited to larger productions.
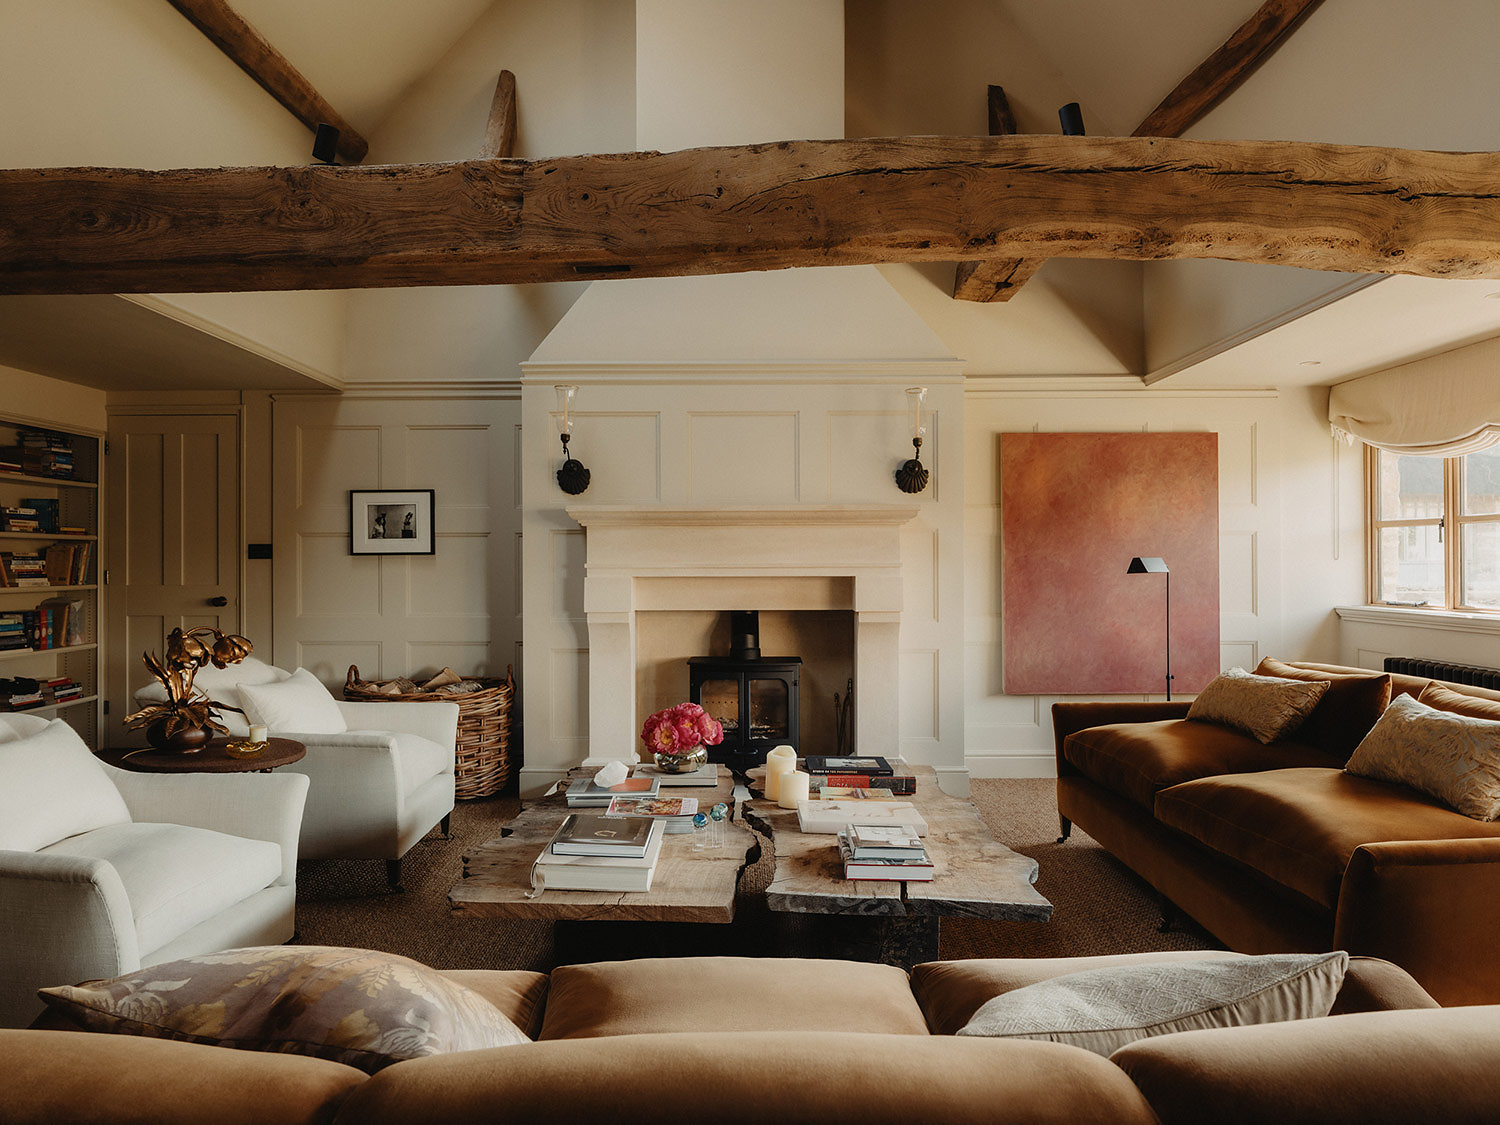
There’s an unmistakable cosiness to Cirencester House, a beautifully converted 18th century Cotswold barn where original beams feel right at home. Hearty exposed timber stretches across the ceilings, complemented by neutral panelled walls, reclaimed oak floorboards and the glow of a wood-burning stove.
The deep burgundy kitchen is of particular note, with a freestanding island and glimmering gold fixtures on the cabinetry. Even the utility room feels rustic and real, with logs piled high atop terracotta floor tiles. With its inviting atmosphere and abundance of natural textures, this feels like a location made for crisp autumn days and seasonal stories.
In all homes original beams bring a nod to days past, taking us back for a moment to a simple time of craft and trade. Nowadays, interior designers face a choice; to hide these historic pieces beneath a new facade, or to bring them to the forefront of a room and let their stories capture us just one more time.
Take a closer look behind the doors of this regency farmhouse in Location Spotlight: The Willows.
For more feature-focused reads, take a look at Four Log Burner Looks for Seasonal Shoots or Doors for All Seasons: Extraordinary Entrances for your Next Shoot Day.
Embrace the call of Autumn’s colder days with Looking to Autumn: Huts, Vans and Cabins for the Seasonal Shift.
Written By